Introduction
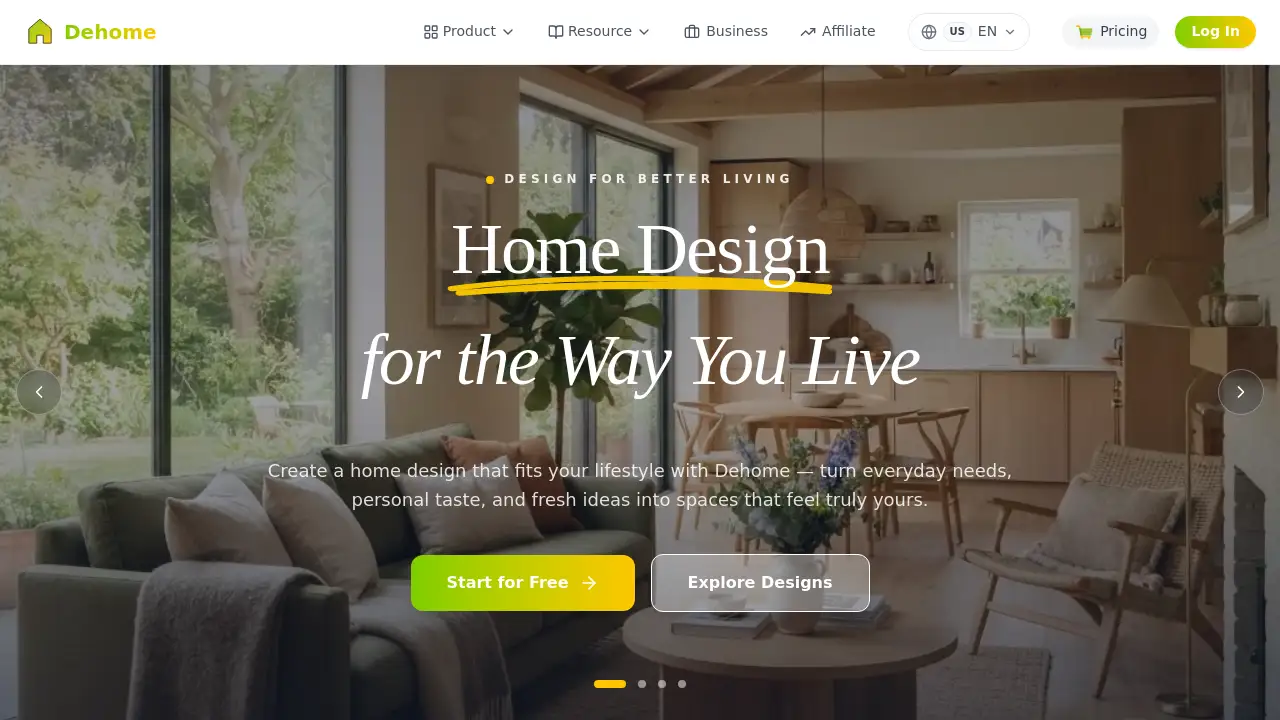
Dehome is an AI-powered home design platform designed for people who want to create better interiors and exteriors. It combines practical tools, useful inspiration, and fast AI-generated results in one place. This review explains Dehome’s main features, who can use it, and how it supports AI home design projects. For anyone searching for a new way to plan a room or full renovation, Dehome offers a simple starting point.
What is Dehome?
Dehome is an online AI home design suite that helps users plan interiors, exteriors, landscapes, architecture, furniture, and layouts. Instead of moving between many apps, Dehome keeps the whole design workflow in one place. That is useful because home design projects often require different views of the same space: a room photo, a floor plan, and an exterior rendering.
Dehome also provides home design inspiration through its gallery. Users can explore real room transformations, see popular interior styles, and upload a photo of their own space to recreate a similar look. The platform is practical for both professional projects and personal home improvements. Its main value is making AI home design tools accessible to people without formal training.
Key Features of Dehome
AI Interior Design
Dehome lets users upload a photo of any room and reimagine it in many styles. It preserves the original layout and camera angle while producing polished results in seconds.
AI Room Decorator
The AI Room Decorator in Dehome focuses on single rooms. Users can change furniture, colors, and decor in a bedroom, living room, or kitchen, then compare several design directions quickly.
Floor Plan Maker
Dehome’s Floor Plan Maker is made for creating layouts from scratch or from templates. Users can draw walls, windows, doors, and furniture with snap-to-grid tools and real-time measurements, then export the plan as PNG or JPG.
Floor Plan Generator
With the Floor Plan Generator, users can enter room counts, dimensions, and project needs. Dehome generates a basic floor plan automatically, which helps with early AI home design decisions.
Exterior Design Tools
Dehome supports exterior design, landscape design, and architecture visualization. Tools such as AI Architecture Generator, Sketch to Render, and Change Sky let users test building styles and outdoor settings before finalizing a plan.
3D Floor Plan
The 3D Floor Plan tool in Dehome converts a standard layout into a clear spatial view. This makes it easier to understand room relationships and movement patterns before starting construction.
Use Cases for Dehome
Home Renovation Planning
Dehome helps homeowners test renovation ideas with AI home design before spending money. A person can upload a photo, try a new color scheme, and see whether the result fits their style.
Real Estate Virtual Staging
Real estate professionals can use Dehome to stage empty rooms or outdated interiors. This adds visual appeal to listings and helps buyers see the full potential of a property.
Furniture and Decor Selection
Dehome allows users to experiment with new furniture arrangements and decor options. This is useful when a family is unsure whether a sofa, paint color, or floor material will work.
Architectural Concept Work
Architects and builders can use Dehome to generate exterior concepts and floor plan options. The platform helps them communicate ideas clearly with clients before construction begins.
How to Use Dehome
The platform is simple to use. Dehome is organized around clear tools, so people can start with a photo, a floor plan, or a project description.
- Visit Dehome and create an account.
- Choose a tool such as AI Interior Design, Floor Plan Maker, or Exterior Design.
- Upload a photo or enter project requirements.
- Select a style, room type, or layout setting.
- Review the AI-generated result and compare before and after.
- Export the image or floor plan when satisfied.
Dehome does not require design experience. The AI home design workflow handles the heavy work, and the user stays in control of style and direction.
Target Audience for Dehome
Dehome is suitable for different groups, including people who want an AI home design workflow:
- Homeowners planning a renovation.
- Interior designers preparing client proposals.
- Real estate professionals looking for virtual staging tools.
- Architects and builders creating concept visuals.
- DIY enthusiasts who want to explore styles for free.
- Contractors who need quick layout ideas for clients.
Is Dehome Free?
Dehome offers a 7-day free trial without requiring a credit card. That means new users can explore the main tools and decide whether the platform fits their workflow. After the free trial, users can move to a paid plan. The exact price list is not shown on the homepage, so the official pricing page is the best place to confirm current costs and plan options.
| Plan | Price | Features |
|---|---|---|
| Free Trial | $0 for 7 days | Access to design tools, no credit card required |
| Paid Plans | See official pricing page | Continued access and advanced AI home design features |
Dehome's Pros and Cons
| Aspect | Pros | Cons |
|---|---|---|
| Pricing | Free trial, no credit card | Current paid prices are not listed on homepage |
| Features | All-in-one AI home design platform | Many tools may take time to explore |
| Ease of Use | No design experience needed | Output depends on photo quality and prompts |
| Speed | Generates options in minutes | Some results may need manual adjustments |
Frequently Asked Questions about Dehome
What is Dehome and how does it help with home design?
Dehome is a web-based AI home design platform. It helps users visualize rooms, exteriors, landscapes, architectural concepts, and floor plans quickly from a photo or set of requirements.
Do I need design experience to use Dehome?
No. Dehome is designed for beginners and professionals. The AI home design tools guide users through the process, and the interface is simple enough for a first-time visitor.
Is Dehome free to use?
Dehome offers a free trial for 7 days, and no credit card is required. After that, a paid plan is necessary for continued access.
Can Dehome generate floor plans and architectural designs?
Yes. Dehome includes a Floor Plan Maker, Floor Plan Generator, 3D Floor Plan, and AI Architecture Generator. These tools can be used for both interior and exterior design projects.
How accurate are Dehome's AI home design results?
Dehome uses AI to preserve the room’s layout, structure, and camera angle. Accuracy depends on the clarity of the photo, so good lighting and a straight-on view can improve results.
Who should use this platform?
Homeowners, interior designers, real estate agents, architects, builders, and DIY enthusiasts can all use Dehome. The platform supports many parts of the design process, from inspiration to final output.
Dehome Tags
Dehome, AI home design, home design inspiration, AI interior design, AI room decorator, floor plan maker, floor plan generator, 3D floor plan, exterior design, home renovation planner, virtual staging, AI architecture generator