Introduction
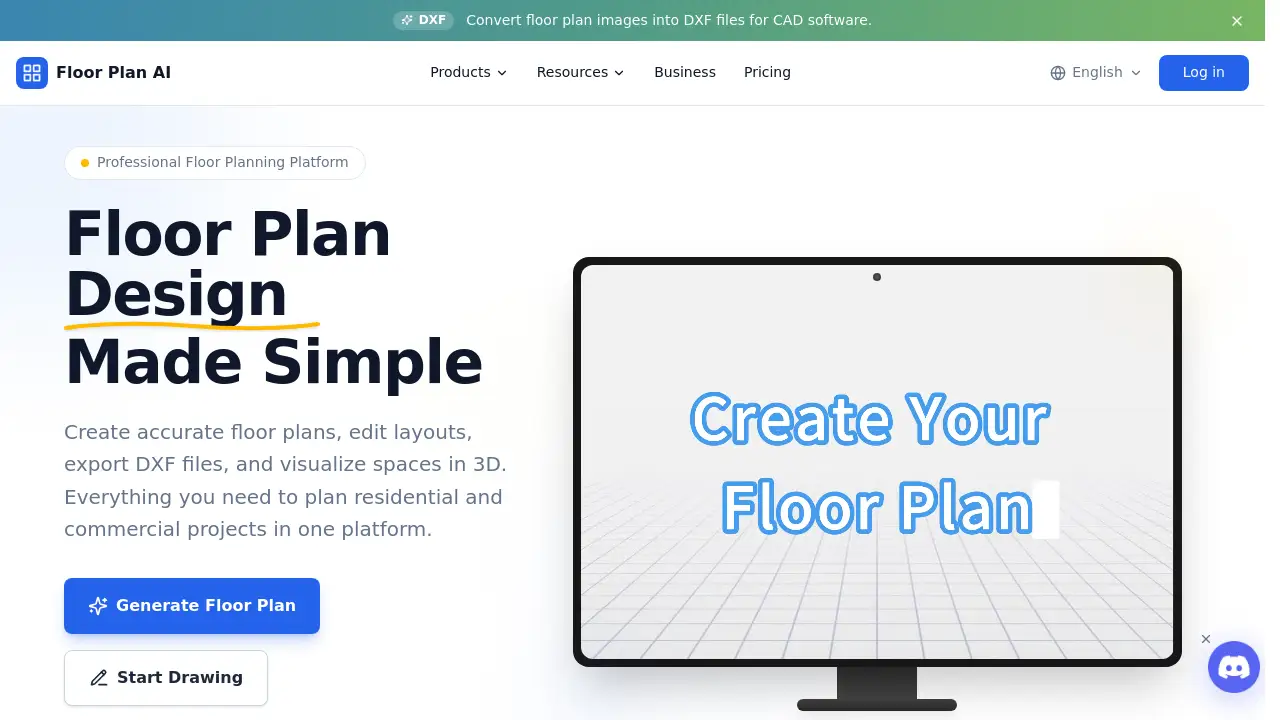
Floor Plan AI is a browser-based design platform that makes floor plan creation simple for everyone. Whether a user needs a quick room layout or a complete house plan, Floor Plan AI brings together a floor plan creator, floor plan generator, and editing tools in one place. Floor Plan AI supports floor plan design for both residential and commercial spaces, from manual drawing to AI-assisted layout generation. Users can also convert sketches into digital plans and turn 2D layouts into 3D models. With Floor Plan AI, creating a professional-looking floor plan no longer requires expensive software or special training.
What is Floor Plan AI?
Floor Plan AI is an integrated online suite for creating, editing, and visualizing floor plans. This platform solves a common problem: traditional floor plan design often requires desktop software that is costly and difficult to learn. Floor Plan AI replaces that with an easy-to-use web app where individuals and professionals can work on residential and commercial projects. The platform is ideal for homeowners planning renovations, real estate agents preparing listings, interior designers testing layouts, and builders who need accurate drawings. Because everything runs in the browser, no installation is required. Files can be exported in standard formats for further use in CAD programs, and the built-in DXF converter supports smooth workflows. With Floor Plan AI, the entire floor plan design process stays accessible from any device. Floor Plan AI states that it is loved by more than 3 million users worldwide.
Key Features of Floor Plan AI
The main features of Floor Plan AI cover generation, editing, conversion, and visualization.
AI Floor Plan Generator
Generate a floor plan in seconds by entering room details, area sizes, or text descriptions. This floor plan generator creates an initial layout that users can customize further in the editor.
Floor Plan Creator
Draw precise floor plans manually with measurement tools, room libraries, and editable templates. The floor plan creator gives users full control over walls, rooms, and openings.
Floor Plan Designer
Design detailed layouts with advanced alignment and dimension controls. This tool is useful for both residential and commercial floor plan design.
Floor Plan Editor
Refine existing layouts without redrawing them from scratch. The floor plan editor supports room resizing, wall repositioning, and vector layer management.
Sketch to Floor Plan
Turn hand sketches or scanned images into clean digital floor plans. This feature helps users move from paper ideas to editable drawings inside Floor Plan AI's editor.
Image to DXF Converter
Convert floor plan images into DXF files for CAD software. The DXF converter bridges the gap between Floor Plan AI and other professional tools.
Floor Plan to 3D
Convert 2D plans into interactive 3D layouts and explore room arrangements from different angles. This tool helps identify design issues before construction begins.
Interior Design AI
Generate realistic room renders, staging ideas, and exterior previews from existing layouts. These Floor Plan AI visuals work well for client presentations and real estate marketing.
Use Cases for Floor Plan AI
Home Renovation Planning
Homeowners can use Floor Plan AI to test new room arrangements, furniture placement, and extension ideas before contacting a contractor. This reduces costly changes during construction.
Real Estate Listings
Real estate agents use Floor Plan AI to create clear floor plans and 3D walkthrough videos that make property listings more attractive. Accurate layouts help buyers understand the space quickly.
Interior Design Projects
Interior designers use Floor Plan AI to experiment with furniture layouts and present realistic visualizations to clients. The interior design AI tools support fast revisions and creative exploration.
Construction and Contracting
Floor Plan AI helps builders and contractors produce precise drawings for permits, quotes, and on-site work. Exporting to DXF files makes it easy to continue in professional CAD software.
How to Use Floor Plan AI
Follow these steps to start creating floor plans online with Floor Plan AI:
- Open the floor plan generator or floor plan creator from the main menu.
- Add rooms, walls, doors, and furniture using templates or built-in libraries.
- Refine dimensions and alignment in the floor plan editor.
- Convert the layout to 3D or generate interior previews to review the space.
- Export the finished plan as DXF, PDF, PNG, or JPG.
Target Audience for Floor Plan AI
Floor Plan AI works well for both beginners and professionals. The platform serves many groups:
- Homeowners planning renovations or new layouts
- Real estate agents preparing property marketing materials
- Interior designers developing room layouts and furniture plans
- Builders and contractors creating construction documents
- Architects and CAD professionals who need quick export tools
- Students and educators learning about floor plan design
Is Floor Plan AI Free?
Floor Plan AI offers a free tier for new users. According to the official site, new users receive free credits to explore floor plan creation, editing, visualization, and rendering tools. Additional credits and advanced export options are available through paid plans.
| Plan | Price | Features |
|---|---|---|
| Free | $0 | Free credits for floor plan creation, editing, and visualization |
| Paid plans | See official pricing page | Additional credits and advanced export options |
Floor Plan AI's Pros and Cons
Floor Plan AI has several strengths and a few limitations.
| Aspect | Pros | Cons |
|---|---|---|
| Accessibility | Browser-based, no installation required | Requires a stable internet connection |
| AI tools | Floor plan generator and interior design AI save time | AI layouts may need manual fine-tuning |
| File export | Supports DXF, PDF, PNG, and JPG | Advanced export options require paid credits |
| Ease of use | Simple interface for beginners | Complex projects may need professional CAD software |
Frequently Asked Questions about Floor Plan AI
Can I use Floor Plan AI for free?
Yes. New users receive free credits to explore floor plan creation, editing, visualization, and rendering tools. Additional credits and advanced export options are available through flexible paid plans.
Do I need to install any software to create a floor plan blueprint?
No. Floor Plan AI is fully browser-based. Users can create, edit, and visualize floor plans online from any device without installing software.
What file formats can I export?
Floor Plan AI users can export floor plans in DXF, PDF, PNG, and high-resolution JPG formats for CAD workflows, presentations, printing, and project documentation.
Can I upload and edit an existing floor plan?
Yes. Users can upload existing floor plans, sketches, or PDF layouts and continue editing them in the floor plan editor. Adjust room dimensions, wall positions, and layout details without starting from scratch.
Can I generate floor plans with AI?
Yes. Floor Plan AI includes a floor plan generator that creates layouts from room requirements, area specifications, or text descriptions. AI-generated layouts stay fully editable in the creator workspace.
Can I convert a floor plan to 3D?
Yes. The floor plan to 3D tool transforms 2D plans into interactive 3D layouts, allowing users to review room arrangements, furniture placement, and spatial relationships before construction or renovation.
Floor Plan AI Tags
Floor Plan AI, floor plan generator, floor plan creator, floor plan designer, floor plan editor, DXF converter, floor plan to 3D, interior design AI, floor plan templates, sketch to floor plan, online floor plan tool, 3D floor plan visualization