Introduction
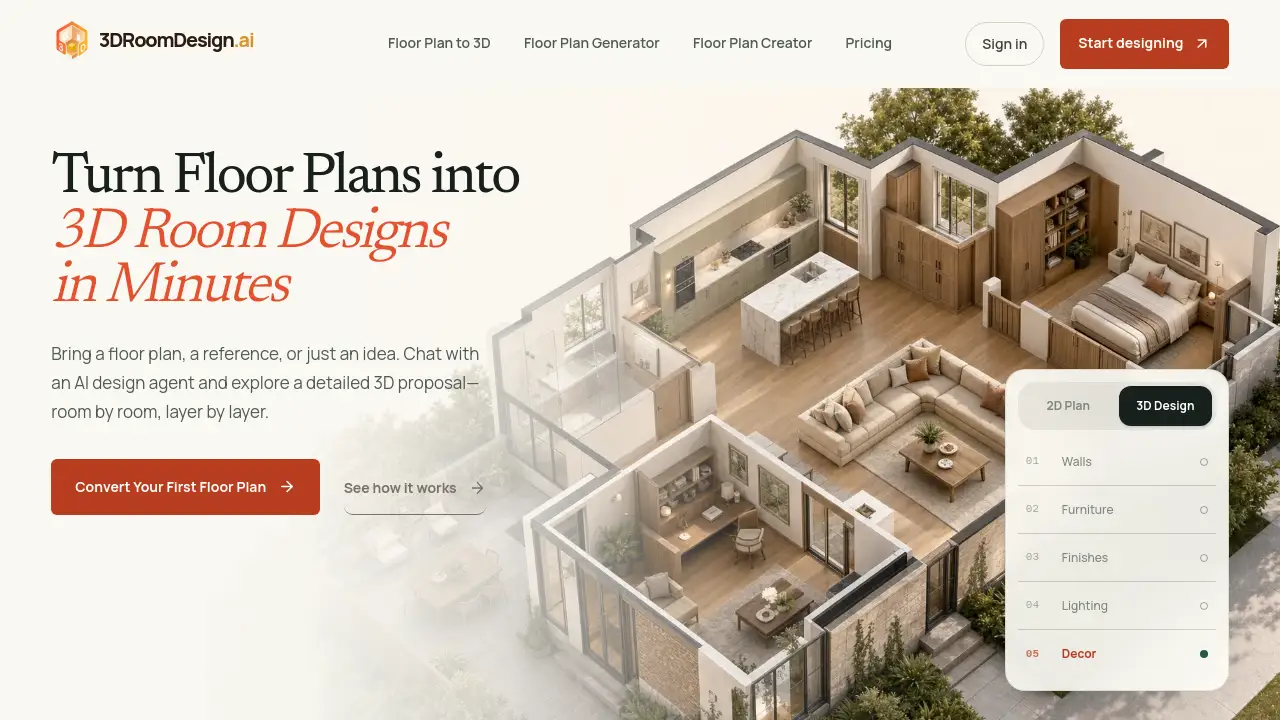
3D Room Design AI is a web-based platform that converts an uploaded floor plan into an editable 3D room design in minutes. The tool accepts PDF, JPG, PNG, or hand-drawn sketches and creates an interactive 3D room design with accurate proportions, adjustable lighting, and editable materials. No CAD skills are needed to get started.
What is 3D Room Design AI?
3D Room Design AI is an AI-powered floor plan converter for interior designers, real estate agents, architects, and renovation professionals. Instead of waiting days for a 3D model, users upload a floor plan and receive a 3D room design that can be modified, shared, and exported. The platform reads walls, doors, and spatial relationships, not just pixels, so the generated 3D room design can serve as a reliable visual proposal.
The tool solves a common communication problem: clients often cannot visualize a renovation from a 2D drawing. By converting drawings into 3D room design, the software helps everyone see the same space before construction starts. This makes estimates clearer and approvals faster. The service is especially useful for small projects that cannot justify the cost of a professional 3D visualization studio.
The product also makes it easy to move from an existing 3D floor plan to a more immersive presentation. The end result is not a static image. It is a live 3D room design that clients can explore from every angle.
Key Features of 3D Room Design AI
AI-Powered Floor Plan Conversion
Upload any PDF, JPG, PNG, or hand-drawn sketch, and the AI automatically builds a 3D room design with walls, doors, windows, and furniture. Most projects complete in under 10 minutes.
Real-Time 3D Editing
Users can change wall colors, swap flooring, adjust natural lighting, and move furniture instantly. Every edit appears immediately in the 3D room design, without a render queue or waiting period.
One-Link Sharing
A single link lets clients rotate, zoom, and walk through the design. There is no software installation and no sign-up required for viewers, which means feedback can arrive quickly and clearly.
Professional Export
Users can export high-resolution renders, dimensioned floor plans, and formatted PDF proposals from the same 3D room design. This package helps professionals present estimates, material specs, and visuals together.
Multiple Design Options
The same floor plan can generate several 3D room design variations. This makes it easy to show different layouts or styles without starting the modeling process from scratch.
Use Cases for 3D Room Design AI
Real Estate Sales
Agents can convert an existing floor plan into an interactive 3D room design and share it with buyers before a physical visit. This helps buyers understand room sizes, flow, and potential.
Interior Design Proposals
Interior designers can present multiple material and furniture options as a 3D room design. Clients can compare finishes and layouts without waiting for new mockups.
Renovation Planning
Contractors can turn a rough sketch into a 3D room design that illustrates the final result. This keeps renovation conversations practical and helps manage expectations.
Architecture Presentations
Architects can use the generated 3D room design as a quick previsualization tool for early design discussions. It works well alongside more complex CAD or BIM software.
How to Use 3D Room Design AI
Using the tool is simple and does not require technical training:
- Upload a floor plan, blueprint, photo, or sketch.
- Let the AI build the 3D room design automatically.
- Edit materials, lighting, and furniture in real time.
- Share a link with clients or export a PDF proposal.
This floor plan to 3D workflow is designed for speed. A user can go from a paper sketch to a client-ready 3D room design in a single sitting.
Target Audience for 3D Room Design AI
- Interior designers
- Real estate agents
- Architects
- Renovation contractors
- Property developers
- Homeowners planning a remodel
- Remodeling sales teams
Is 3D Room Design AI Free?
The official homepage advertises 300 free credits for new users. This means a user can upload a floor plan and test the 3D room design workflow without paying upfront. The homepage does not show detailed pricing, so users should open the product dashboard to see credit usage and any available paid plans.
| Plan | Price | Features |
|---|---|---|
| Free Credits | $0 | 300 credits for new users; upload floor plan, generate 3D views, share link |
| Paid Plans | Check dashboard | Additional credits and advanced export features may be available |
3D Room Design AI's Pros and Cons
| Aspect | Pros | Cons |
|---|---|---|
| Pricing | Free credits available for new users | Paid plan details are not listed on the homepage |
| Features | AI reads floor plans automatically | May need manual review for complex drawings |
| Ease of Use | No CAD skills required | Output quality depends on input quality |
| Sharing | Simple one-link sharing | Viewers need an internet connection |
| Export | Includes renders and PDF proposals | Advanced export options may require credits |
Frequently Asked Questions about 3D Room Design AI
What file formats does 3D Room Design AI accept?
The platform accepts PDF, JPG, PNG, and hand-drawn sketches. It can process blueprints, room photos, and rough measurement files.
Do I need CAD skills to create a 3D room design?
No. The whole point of the platform is to remove the technical barrier. Users upload a floor plan and let the AI generate the 3D room design automatically.
Can I share the 3D room design with clients?
Yes. The tool generates a single link that clients can open without signing up. They can rotate, zoom, and explore the 3D room design in their browser.
How long does the AI conversion take?
Most projects complete in under 10 minutes. The exact time depends on the quality and complexity of the uploaded floor plan.
Can I edit materials and furniture in the 3D room design?
Yes. Wall colors, flooring, lighting, and furniture can be changed in real time. The edits appear instantly in the 3D room design.
Is 3D Room Design AI free to start?
Yes. New users receive 300 free credits, which is enough to test the conversion process and share a 3D room design with a client.
3D Room Design AI Tags
3D room design, AI floor plan converter, floor plan to 3D, 3D floor plan, interior design AI, real estate 3D visualization, renovation software, share 3D room link, edit 3D room design, online 3D room generator, hand-drawn sketch to 3D, PDF proposal export