Introduction
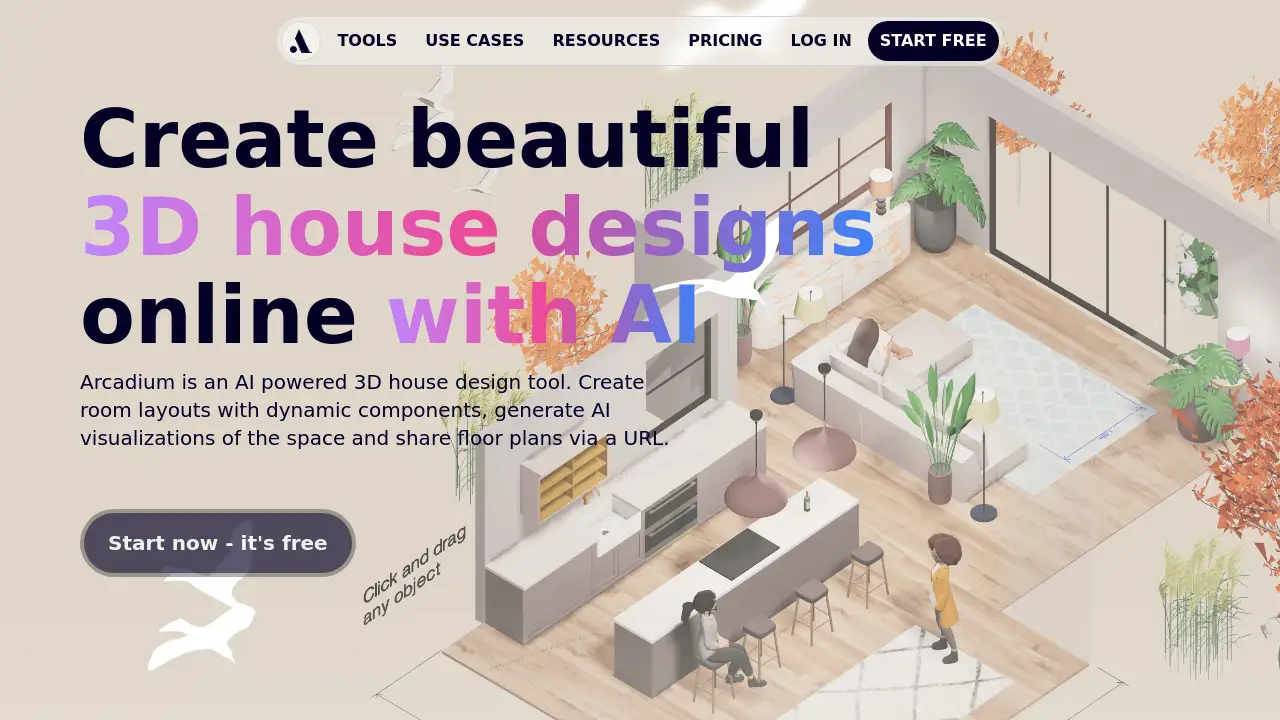
Arcadium 3D is a free, AI-powered 3D house design tool that helps users create floor plans, room layouts, and complete home designs in minutes. Designed for both beginners and professionals, this 3D house design tool runs entirely in the browser. No downloads, no heavy software, no steep learning curve. With Arcadium 3D, users can draw walls, place furniture, adjust lighting, and generate realistic images using artificial intelligence. For anyone who wants to plan a home quickly, this 3D house design tool is a practical starting point.
What is Arcadium 3D?
Arcadium 3D is an online home design platform that solves a common problem: most design software is confusing and costly. Arcadium 3D is built as a 3D house design tool that anyone can use. It includes a complete floor plan creator, a large furniture library, and an AI interior design tool. The goal is to make a 3D house design tool that lets users create accurate layouts in minutes. In short, Arcadium 3D is a free 3D house design tool for turning rough ideas into clear visual plans.
Key Features of Arcadium 3D
Intuitive 3D Drawing Tools
At its core, Arcadium 3D is a fast and easy 3D house design tool. Users draw walls, place doors and windows, and arrange furniture with simple drag-and-drop actions. This 3D house design tool includes precise measurement tools and alignment helpers to keep projects accurate.
AI Interior Design Tool
One of the most useful features is the AI interior design tool. After creating a 3D model, users can select a camera view and ask the AI interior design tool to generate new images. The AI interior design tool can render a photorealistic room, change furniture, alter lighting, or apply a sketch style. This makes the platform more than just a 3D house design tool; it becomes a visual presentation tool.
Floor Plan Creator
The floor plan creator in Arcadium 3D converts three-dimensional designs into clear 2D drawings. Users can generate floor plans, cross-sections, and elevations directly from their models. Because this floor plan creator is built into the same 3D house design tool, there is no need to learn a second program. The floor plan creator is especially useful for sharing ideas with builders and contractors.
Real-Time 3D Visualization
The 3D view is rendered in real time, so there is no waiting for slow previews. This feature makes the 3D house design tool feel responsive and playful. Users can rotate, zoom, and walk through the entire project with ease. The smooth visualization is one reason why this 3D house design tool is popular among designers.
Easy Sharing via URL
Sharing a project in Arcadium 3D is done by sending a URL. Clients and teammates can open the design in their browser and explore it on their own. This collaborative 3D house design tool removes the need for file transfers and complex export processes.
Use Cases for Arcadium 3D
Home Renovation Planning
Homeowners can use this 3D house design tool to plan renovations and try new layouts. It is easier to test ideas in the 3D house design tool than to imagine them from a paper drawing. Renovation projects become clearer when users can see the space in three dimensions.
Office and Commercial Layouts
The same 3D house design tool can be used for offices, retail stores, and other commercial spaces. The floor plan creator helps produce professional documents, while the AI interior design tool supports the visualization of different setups.
Kitchen and Bathroom Design
With a rich library of cabinets, appliances, and sanitary ware, Arcadium 3D works well for kitchen and bathroom design. Accurate measurements inside this 3D house design tool ensure that fixtures fit correctly. Users can see the finished result from every angle.
Garden and Landscape Design
Arcadium 3D also supports outdoor design. Users can place plants, garden furniture, and fences to build a complete landscape plan. This flexible 3D house design tool covers both indoor and outdoor spaces, which is rare in free tools.
Client Presentations and Walkthroughs
For architects and real estate professionals, Arcadium 3D is a practical 3D house design tool for presenting ideas. Clients can take a virtual walkthrough, view AI-generated images, and understand a project before construction starts. This helps reduce misunderstandings and speeds up decisions.
How to Use Arcadium 3D
Using this 3D house design tool takes only a few steps.
- Create a free account on Arcadium 3D.
- Start a new project by choosing a template or a blank canvas.
- Draw the walls and add rooms using the drawing tools.
- Insert doors, windows, and furniture from the library.
- Use the AI interior design tool to generate realistic images.
- Share the URL or use the floor plan creator to export 2D drawings.
This workflow makes the 3D house design tool accessible to anyone, regardless of experience.
Target Audience for Arcadium 3D
- Homeowners searching for a simple 3D house design tool
- Interior designers who need a fast AI interior design tool
- Architects looking for a 3D house design tool for client meetings
- Real estate agents creating virtual tours
- Contractors who need accurate floor plans
- Students learning architectural drafting
Is Arcadium 3D Free?
Yes, Arcadium 3D is free to get started. The platform is described as an easy-to-use 3D house design tool, and the core features are available without payment. Users can create projects, use the floor plan creator, and test the AI interior design tool at no cost. For advanced needs, the pricing page on arcadium3d.com lists the latest plans.
| Plan | Price | Features |
|---|---|---|
| Free | $0 | Core 3D house design tool, floor plan creator, AI interior design tool, URL sharing |
| Pro | See official pricing | Check the Arcadium 3D pricing page for advanced features and limits |
Arcadium 3D's Pros and Cons
| Aspect | Pros | Cons |
|---|---|---|
| Pricing | Free to start; affordable for beginners | Advanced plans may cost extra |
| Ease of Use | Intuitive controls and clean interface | Some AI features require experimentation |
| Features | AI interior design tool and floor plan creator included | Less advanced than complex CAD software |
| Collaboration | Simple URL sharing and virtual walkthroughs | Requires internet connection |
Frequently Asked Questions about Arcadium 3D
Is Arcadium 3D free to use?
Yes, Arcadium 3D offers a free plan where users can create a 3D house design tool project without paying. The free version includes the floor plan creator and basic AI interior design tool. For more features, users can check the official pricing page.
Can I use Arcadium 3D without downloading software?
Absolutely. Arcadium 3D is a web-based 3D house design tool. Everything runs in the browser, so there is no software to install. Users only need an internet connection and a modern web browser.
Does Arcadium 3D include an AI interior design tool?
Yes, an AI interior design tool is built into the platform. Users can select a view and generate new images with different furniture, colors, and lighting. This AI interior design tool helps users explore design options quickly.
Can I generate 2D floor plans with Arcadium 3D?
Yes, the floor plan creator makes it easy to turn a 3D model into a 2D drawing. Users can export floor plans, sections, and elevations. This floor plan creator is helpful for working with contractors. The same 3D house design tool handles both 3D modeling and 2D output.
How do I share a design with clients?
Users can share a URL from within the 3D house design tool. Clients open the link and explore the project, take a virtual tour, and leave feedback. No account or software is required for the client.
What can I design with Arcadium 3D?
Users can design houses, rooms, offices, kitchens, bathrooms, gardens, and more. As a free 3D house design tool, Arcadium 3D is flexible enough for many types of interior design projects. The floor plan creator helps turn these designs into practical documents.
Arcadium 3D Tags
3D house design tool, floor plan creator, AI interior design tool, free home design software, online room designer, 3D home design online, kitchen design tool, office floor plan creator, virtual walkthrough, interior design app, landscape design software, share 3D house plans