Introduction
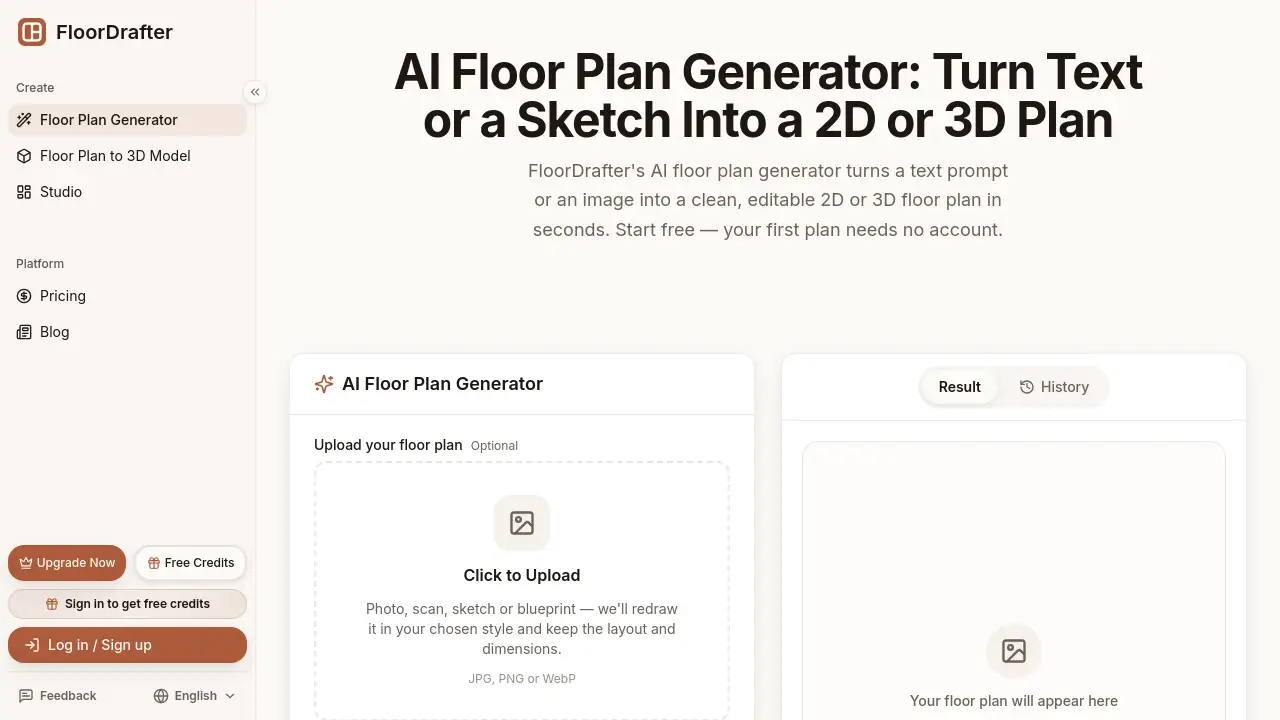
FloorDrafter is an AI floor plan generator that turns a simple text prompt or an uploaded sketch into a clean, editable 2D floor plan or 3D floor plan in seconds. This AI floor plan generator offers four distinct styles — rendered, technical, 2.5D, and 3D — which makes it useful for homeowners, real estate agents, interior designers, and anyone who needs a professional-looking layout without CAD software.
What is FloorDrafter?
FloorDrafter is an online floor plan generator designed for people who need floor plans fast but don't want to learn complex CAD software. Users can type a plain-English description of a space or upload a hand-drawn sketch, and the AI floor plan generator produces an editable layout with walls, doors, windows, and room labels.
The tool solves a common problem: creating a floor plan traditionally requires hiring a professional or spending hours with drafting software. FloorDrafter removes that barrier by generating a usable plan in seconds. It supports text to floor plan generation as well as image to floor plan uploads, giving users two simple ways to start. The platform also includes a simple 2D editor, so users can drag walls, resize rooms, and adjust details before downloading the final result.
This matters because floor plans are used in real estate listings, renovation planning, interior design, and property management. Having a fast, browser-based AI floor plan generator means anyone can visualize a space without technical training.
Key Features of FloorDrafter
Text to Floor Plan
Type a description such as "modern villa with three bedrooms and an open kitchen" and the AI floor plan generator drafts an editable 2D layout instantly. This text to floor plan feature removes the need for drawing skills or design software.
Image to Floor Plan
Upload a photo of a hand-drawn sketch or an existing plan, and the tool redraws it into a clean, labeled floor plan. The image to floor plan feature is especially useful for remodels and space-planning projects where an original drawing already exists.
Four Visual Styles
Generate the same space as a full-color rendered plan, a black-and-white technical CAD drawing, a furnished 2.5D overhead view, or a true 3D floor plan isometric render. Each style serves a different purpose, from client presentations to construction documents.
Simple 2D Editor
Every generated plan opens in an editor where walls can be dragged, rooms resized, and doors, windows, and labels adjusted. The interface is designed for beginners, so there is no steep learning curve.
Labeled Rooms and Dimensions
Plans include labeled rooms with dimension lines in feet or meters. This makes it easy to read the scale and proportions of the 2D floor plan at a glance.
High-Resolution PNG Download
After editing, users can download a high-resolution PNG to email, insert into a listing, or print for contractors and clients.
Use Cases for FloorDrafter
Real Estate Listings
Agents can describe a property and use the AI floor plan generator to create a clean 2D floor plan for listings, helping buyers understand the layout before visiting.
Renovation and Remodeling
Homeowners can upload an existing floor plan or sketch, then experiment with new wall positions and room sizes before talking to a contractor.
Interior Design Planning
Designers can use the 2.5D and 3D styles to show furnishing arrangements and spatial flow in a way that is easy for clients to visualize.
Rental and Airbnb Hosting
Hosts can generate a floor plan for their listing so guests know exactly what to expect regarding room sizes and layout.
Student and Educational Projects
Architecture and design students can quickly create a 3D floor plan to study layout options without spending hours drafting by hand.
How to Use FloorDrafter
- Go to the FloorDrafter website and open the floor plan generator.
- Describe the space in plain English or upload a sketch or existing floor plan image.
- Choose a style: rendered, technical, 2.5D, or 3D.
- Let the AI floor plan generator create the layout from your description or image.
- Adjust walls, doors, windows, and labels in the 2D editor.
- Download the final plan as a high-resolution PNG.
Target Audience for FloorDrafter
- Homeowners and renovators
- Real estate agents
- Interior designers
- Renters and Airbnb hosts
- Property managers
- Architecture and design students
- Small business owners who need layout diagrams
Is FloorDrafter Free?
FloorDrafter offers a free trial: the first floor plan is free with no account or credit card required. This floor plan generator is free to try, and users who sign up for a free account get bonus credits and can save their generation history. Paid plans add more credits when users need to generate additional plans. Pricing details for paid tiers are available on the official FloorDrafter website.
| Plan | Price | Features |
|---|---|---|
| Free Trial | $0 | First plan free, no account needed |
| Free Account | $0 | Bonus credits, generation history, downloads |
| Paid Plans | Varies | Additional credits for continued use |
FloorDrafter's Pros and Cons
| Aspect | Pros | Cons |
|---|---|---|
| Ease of Use | No CAD skills needed, works in the browser | Limited to the provided editor tools |
| Speed | Generates plans in seconds | Output quality depends on prompt clarity |
| Styles | Four visual styles for different needs | Some advanced customizations may be limited |
| Pricing | Free first plan, no credit card | Paid credits needed for heavy use |
| Accessibility | Works on desktop and mobile browsers | Requires internet connection |
Frequently Asked Questions about FloorDrafter
Can I use FloorDrafter without an account?
Yes. The first floor plan is free and requires no account. Creating a free account adds bonus credits and keeps your generation history.
What styles can I generate with the AI floor plan generator?
FloorDrafter offers four styles: Rendered for a real-estate presentation look, Technical for a black-and-white CAD blueprint, 2.5D for a furnished overhead view with depth, and 3D for an isometric dollhouse render.
Can I upload an image of a hand-drawn sketch?
Yes. Upload an image of a sketch or an existing floor plan, and the AI redraws it into a clean, labeled floor plan in your chosen style.
Is the floor plan editable after generation?
Yes. Every plan opens in a 2D editor where users can drag walls, resize rooms, and adjust doors, windows, and labels.
What file format can I download?
Users can download a high-resolution PNG of the final 2D floor plan or 3D floor plan, ready to email, add to a listing, or print.
Is this a desktop-only tool?
No. FloorDrafter runs in a browser on desktop and mobile devices, so plans can be created and edited anywhere.
FloorDrafter Tags
AI floor plan generator, floor plan generator, text to floor plan, image to floor plan, 2D floor plan, 3D floor plan, 2.5D floor plan, AI floor plan maker, online floor plan tool, real estate floor plan, home renovation plan, editable floor plan